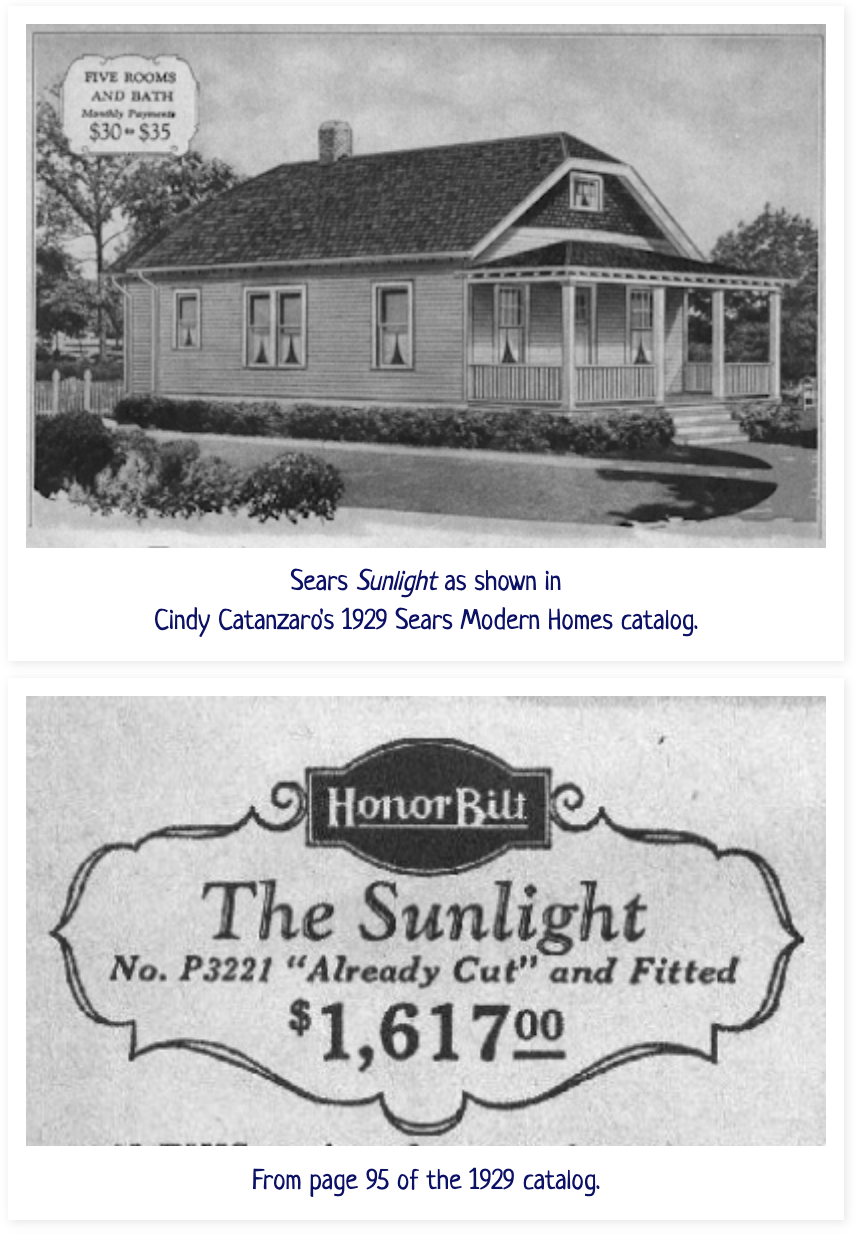
Showing posts with label Sears Argyle. Show all posts

Wednesday, June 1, 2022

Supersized Sears Houses In Arlington, Virginia: Part 3


color photo from 2019 of 114 N Jackson St, Arlington, Virginia • 1923
Sears Americus, supersized • 114 N Jackson St, Arlington, Virginia • 1923
From the front, this Sears Americus, built in Arlington, Virginia in 1923, just looks like it has been given a modern facelift. Gone are the trademark Sears porch columns, but you can still see the original shape of an Americus, so it can't be all that bad, right? After all, here it is, in the 1923 catalog, and the shape is largely the same:
color rendering of front view, Sears Americus 1923 Sears Modern Homes catalog
Sears Americus in the 1923 Sears Modern Homes catalog

Here's what it looked like, from the front, before that modern facelift:
color photo of front view, from 2012, 114 N Jackson St, Arlington, Virginia • 1923
114 N Jackson Street, as shown in its 2012 real estate listing

Here are some shots from the sides, of the original house, before the 2012 sale, where you can see that it's a normal sized, American Four-Square house, with three bedrooms, one bath, a kitchen, living room, and dining room:
color photo of right side, 114 N Jackson St, Arlington, Virginia • 1923, 2012

color photo of left side, 114 N Jackson St, Arlington, Virginia • 1923, 2012

But, if we take a look at this house from the sides now, we can see that this house didn't just get a front facelift... it appears to have been at least doubled in size, since that 2012 sale:
color photo of left side, 2019, Sears Americus, supersized, 114 N Jackson St, Arlington, Virginia • 1923

color photo of right side, 2019, Sears Americus, supersized, 114 N Jackson St, Arlington, Virginia • 1923
This view is from 2019 Google Streetview. At that time, the lot next door was going through its own transformation, with the demolition of a 1920s-era two-story brick Colonial, in favor of... something new, and big.
color image of layout of rooms, Sears Americus, 1923 Sears Modern Homes catalog
The floor plan of the Sears Americus, as shown in the 1923 catalog

I have to admit that the Americus was in need of a sprucing up. The kitchen was tired and had a pretty cheap-looking, out-dated 1980s look, with white laminate cabinets with wood trim (I particularly dislike this look and don't understand why anyone ever thought it was smart and fresh), but other rooms show original hardwood floors, big windows, and original Sears Craftsman-style trim around the doors and windows. All of that is probably gone now, which is a shame. Certainly, the original Sears porch columns are gone. I'm still always glad if anything remains of the original Sears kit house, and I imagine that this house has high-end finishes inside. But, wow... it sure is huge. Here are just a few photos I grabbed from that 2012 real estate listing, that led to the purchase and subsequent supersizing that we see now:

color photo of 1980s kitchen with white laminate-front cabinets, Sears Americus• 114 N Jackson St, Arlington, Virginia • 1923

color photo of original porch with Sears trademark porch columns, Sears Americus• 114 N Jackson St, Arlington, Virginia • 1923
These original trademark Sears porch columns have now been replaced, along with the original Sears-design porch railing

original Sears Craftsman style trim and original wood floors, Sears Americus• 114 N Jackson St, Arlington, Virginia • 1923

bedroom, Sears Americus• 114 N Jackson St, Arlington, Virginia • 1923

bedroom with two windows, Sears Americus• 114 N Jackson St, Arlington, Virginia • 1923


This Sears house was ordered in 1923, by Fannie and Miles O. Price. Mr. Price was a librarian at a law library, and the Prices took out a $4,700 mortgage through Sears (which would have included construction costs, and the extras for their choices of bathroom fixtures and heating system). Mr. and Mrs. Price lived here with their two children, daughter May, and son Macy. The original address was 621 Marion Avenue, before the 1934 street renaming project in Arlington County, Virginia.

Sears Sunlight • 1928 • 1815 N Stafford Street
Another now-four-square example in Arlington, is a house that originated as a 1-story, "shotgun" style bungalow: The Sunlight. Since sometime after July 2014, this little Sunlight was "supersized" to add a full second story, and square it off as a big four-square style house. It looks, from the little bit that you can glimpse from the right side, on Google Streetview, that there is even more added on than just the second story, but I can't tell how much. Let's take a look at the original house, first, and the catalog images:
color photo of front of Sears Sunlight, built in 1928, at 1815 N Stafford St, Arlington, Virginia (image from 2014)
Sears Sunlight, built in 1928, at 1815 N Stafford St, Arlington, Virginia (image from 2014)
Original address before the 1934 street-renaming project: 102 Preston Avenue

green house, color photo, left side and front, Sears Sunlight, built in 1928, at 1815 N Stafford St, Arlington, Virginia (image from 2014)
Sears Sunlight, built in 1928, at 1815 N Stafford St, Arlington, Virginia (image from 2014)


black and white rendering of floorplan of Sears Sunlight bungalow

This little straight-line bungalow, with its neat little two bedrooms, living room, dining room, kitchen, and one bathroom, was bought in 1928 by Ethel and Charles C Taylor, with 2 mortgages totaling $4,850, through Sears. The base model price for the kit, was $1,617, so the rest of the mortgage was for construction, the heating system, and the plumbing fixtures. The house had a main mortgage, and a junior mortgage...we've never been fully certain what the reason was for a junior mortgage, but most of the mortgages with Sears, beginning in the very late 1920s, included one of these additional mortgages. And, remember, all purchasers of Sears house kits had to already own a lot.

Here's what we can see of the look of the house now. These photos are from 2017 and 2019 Google Streetview:
color photo of the front of a dark green house, two full stories • Sears Sunlight, built in 1928, at 1815 N Stafford St, Arlington, Virginia
Here's our little Sunlight bungalow, now "supersized" into a full two-story + house, with addition.

color photo of the front of a dark green house, two full stories • Sears Sunlight, built in 1928, at 1815 N Stafford St, Arlington, Virginia
You can just make out the additional bit up there, at the top of the photo, to the right of the main house.


Sears Olivia • 512 N Kensington St, Arlington, VA
Another little straight-line bungalow offered by Sears, was the Olivia. At only 22' wide and 29' deep, with just two bedrooms, a kitchen, a bathroom, and a living room, the Olivia is one of the smaller houses offered in the 1920s Sears Modern Homes catalogs. 
The Olivia is even smaller than the Sunlight bungalow

The Olivia at 512 N Kensington Street, was greatly enlarged in 2003, according to the 2021 real estate listing, where I was able to get a number of photos. Every floor is covered in brand new wall-to-wall carpeting, but there are definitely hardwood floors underneath (no doubt in need of a good refinishing). 
From the real estate listing. Notice that they say that it is a 1927 house, but we know that this house was purchased with a mortgage from Sears in August of 1923.

Here is what the little Olivia looks like in the catalog, next to another Olivia, in St. Louis, Missouri:
Remember... this is not the Arlington house. This is an Olivia built in 1925, in St. Louis, Missouri.
(You can read about it in this 2015 blog post of mine.)

And, here is the Arlington Olivia on N Kensington Street, as it looks today:
color photo, 3/4 view of front and left sides, Sears Olivia at 512 N Kensington Street, Arlington, Virginia, now supersized
The front porch has been fully enclosed, to make additional interior living space.
Sears Olivia at 512 N Kensington Street, Arlington, Virginia, now supersized. 
(Originally Bon Air Avenue, before the 1934 street re-naming project.)


The 2003 renovation with upstairs addition, did a really good job of replicating the look of the original wide Sears Craftsman style trim around all of the doors and windows, and at the base of the floors. These photos are of the main floor, and some of the upstairs:
real estate listing floor plans of Sears Olivia at 512 N Kensington Street, Arlington, Virginia, now supersized

color photo of interior room, first floor, Sears Olivia at 512 N Kensington Street, Arlington, Virginia, now supersized
This is the original first floor, photo taken from the front portion of the living room, looking into the kitchen, with the doorway to the little hallway, on the right. All of this is original wood trim from Sears.

color interior views of Sears Olivia at 512 N Kensington Street, Arlington, Virginia, now supersized
This is the original first floor, taken from the back of the living room, with the little hallway to the left, and a view into the now-enclosed front porch. That wood paneling is not original.

color photo with carpeting and white doors and trim, Sears Olivia at 512 N Kensington Street, Arlington, Virginia, now supersized
This is one of the original first-floor bedrooms. The five-panel doors are original Sears doors, and those now-painted hinges, are hinges sold only by Sears. 

color photo of carpeted first-floor bedroom, Sears Olivia at 512 N Kensington Street, Arlington, Virginia, now supersized
This is that same bedroom, with a clever treatment of the underside of the new staircase that had to be added to lead to the second-story addition.

color photo of upstairs addition, Sears Olivia at 512 N Kensington Street, Arlington, Virginia, now supersized
Just one photo of the upstairs area, showing how seamlessly they matched the look of the downstairs.

The original owners of this Sears Olivia, were Lillian and Rafe Watkins, who purchased the kit in 1925, with a $2,800 mortgage through Sears.

Sears Argyle • 558 23rd St South
I'll close with a fun little find... a Sears Argyle, mostly hidden behind the nail salon and Italian restaurant that inhabit it now! I'd love to see if any of the original house is still actually part of either establishment.

color photos of the storefronts of a Italian restaurant and nail salon, hiding a Sears Argyle at 558 23rd St South, Arlington, Virginia
Sears Argyle, built in 1922, kit purchased by Theda Edwards, an unmarried woman, with a $4,000 mortgage through Sears.

Here's the Argyle in the early 1921 Sears Modern Homes catalog... you can see that the distinctive look of the roof line of the Argyle, makes it hard to miss, even if you can only see this much.
color image of the Sears Argyle, 1921 Sears Modern Homes catalog

color image of interiors of the Sears Argyle, 1921 Sears Modern Homes catalog

color image of the floor plan of the Sears Argyle, 1921 Sears Modern Homes catalog
Description and floor plan of the Sears Argyle, in the 1921 Sears Modern Homes Catalog

That's it for today's edition in this several-part series Supersized Sears houses in Arlington, Virginia. Stay tuned... because, yes, there are still a few more to come! If you're interested in reading the earlier posts:

• Here is part 1 of Supersized Sears Houses in Arlington and Alexandria, Virginia
• Here is part 2 of Supersized Sears Houses in Arlington, Virginia
• Here is my first Arlington post, about several Sears houses on 24th Street South
• Here is the comprehensive list of Sears houses, and other kit houses, that we found in our extensive research in the historic mortgage and deed records for Arlington County, Virginia

•••••••••••••••••••••••••••••••••••••••••••••••••••••••••
For more information on who we are, and what we do, visit our website: SearsHouses.com

Sunday, July 26, 2020

Sears Houses In High Bridge, NJ: Sears Argyle On Seal Street

color image of front of Sears Argyle • 7 Seal Street, High Bridge, New Jersey
Sears Argyle • 7 Seal Street, High Bridge, New Jersey
The little town of High Bridge, New Jersey (Hunterdon County), packs a nice little punch when it comes to Sears houses. We don't really know how many are there, because very little of the town is viewable on Google maps Streetview or Bing Maps. But, thanks to the magic of real estate listings, we've run across a few charming examples. The houses that I'm going to highlight in this series are especially lovely because of their original detail, and interiors rich in Craftsman-style, unpainted, gleaming woodwork. Today's model is the Sears Argyle. Let's get started with our tour:

Sears Argyle • 7 Seal Street
Thanks to Andrew Mutch for spotting this one in the listings. We were all so pleased to see the great interior views, and wanted to save them for posterity.

color print image of Sears Argyle in 1921 Sears Modern Homes catalogue
Sears Argyle • 1921 Sears Modern Homes catalog

left side and front color image of Sears Argyle • 7 Seal Street, High Bridge, New Jersey
All of the windows and purlins match up nicely. 
The Argyle was first offered in the 1916 catalog (it's not in the 1914, and I've never seen a 1915 catalog), although in its first few years, it went by a number... actually, a series of numbers. The early 1916 catalog marketed it as the 264P245, offered for $827.00, or $867.00 if pre-cut; In the late 1916 catalog, it was marketed as C2018, as an already-cut-and-fitted kit, for $891.00, or C245, for $851.00, if you wanted standard-length boards, not pre-cut. Finally, it was given the name Argyle, when the 1918 catalog came out with names for the models.

black and white floor plan image of Sears Argyle in 1921 Sears Modern Homes catalogue
Floorplan of the Sears Argyle, from the 1921 catalogue.


Let's take a look at the interior of 7 Seal Street:
color image of living and dining rooms of Sears Argyle • 7 Seal Street, High Bridge, New Jersey

color image of living room and dining room of Sears Argyle • 7 Seal Street, High Bridge, New Jersey

color image of living room of Sears Argyle • 7 Seal Street, High Bridge, New Jersey
The bookcase that we see here, to the side of the fireplace, came standard with the Argyle .

Sears Building Supplies catalog 1930 snippet showing built-in bookcase
From the 1930 Sears Building Supplies catalog

color image of living room, front door, side hall, and interior door of Sears Argyle • 7 Seal Street, High Bridge, New Jersey
We see the Sears Craftsman-M front door here, and the Five Cross Panel interior door, standard with the Argyle.

Sears Craftsman style doors offered in Sears Building Supplies catalog 1918

white pine interior doors shown in Sears Building Supplies catalog 1918
These two images are from my 1918 Sears Building Supplies catalog, not available online.


color image of dining room of Sears Argyle • 7 Seal Street, High Bridge, New Jersey
The built-in bookcase with colonnade, came standard with the Argyle, but other models did not include it as a standard part of the package. However, the bookcases, with or without the colonnades, were an available extra-cost option.
Sears built-in book cases and colonnades Sears Building Supplies catalog 1930
The bookcase was available alone, or with the colonnade, and the trim pieces and header were separate costs. The glass fronts of the bookcases, also had several optional styles. Also, you could opt for shorter bookcases, with longer colonnades. This catalog page is from the 1930 Sears Building Supplies catalog.

color image of bump-out windows and ceiling of Sears Argyle • 7 Seal Street, High Bridge, New Jersey
This bank of four windows, is the bump-out that we see on the side of the house. Notice, too, the decorative ceiling beams in the dining room and living room.
If you zoom in on the bookcase, you see what we call "The Sears Hinge". When we see this hinge, we know it is from Sears, as we have only ever seen this hinge in Sears houses. The cabinets and bookcases and doors came with a variety of hinges, so you don't always see this hinge.
color close up image of glass front and Sears hinge on bookcase in Sears Argyle • 7 Seal Street, High Bridge, New Jersey

Sears hinge distinctive design Sears Building Supplies catalog
Here is the distinctive design of what we call, "The Sears Hinge". Other hinges offered by Sears, were also offered by numerous other companies... but, not this one.

color image of bedroom and hall of Sears Argyle • 7 Seal Street, High Bridge, New Jersey
The style of trim that we see all over this house, is called Molded Cap Trim, one of the Craftsman style options that Sears offered. 
molded cap trim shown in Sears Building Supplies catalog 1930

molded cap trim described in Sears Building Supplies catalog 1930
These two snippets are from the 1930 Building Supplies catalog. The description above, describes how the window trim, and the door head trim, are pre-cut, and pre-finished (sanded and all pieces that make up the header, already nailed together). However, the side lengths of trim, for door trim, were shipped in one of two standard lengths, to be cut to size at the job site.

color image of bedroom and hall of Sears Argyle • 7 Seal Street, High Bridge, New Jersey

color image of left side view of Sears Argyle • 7 Seal Street, High Bridge, New Jersey
This side of the Argyle has a pretty distinctive pattern of windows.

color image of back view of Sears Argyle • 7 Seal Street, High Bridge, New Jersey
This enclosed back porch is not standard on the floor plan of the Sears Argyle.

For some reason, we don't often get good shots of the bump-out side of the Argyle. You can only just barely see that bump-out in the last photo, above, of the Seal Street house in High Bridge, so here is that side on three other Argyles we've found around:
color image of right side of Sears Argyle in Clarion, Pennsylvania
This Sears Argyle is in Clarion, Pennsylvania. We see the standard bump-out, with its four  windows, with the main roof extending down over it. The windows look skinny in these photos, but, from the inside, you see that these are full-size windows. The bump-out area is the side of the dining room.

color image of right side of Sears Argyle in West View are of Pittsburgh, Pennsylvania
This beautiful Sears Argyle, with its original cedar shingle siding, has an added side dormer, and the house seems to be slightly heightened, allowing for an upstairs bedroom. This example is in the West View area of Pittsburgh.

color image of right side of Sears Argyle in Dravosburg, Pennsylvania
Occasionally, we run across a Sears Argyle like this one, in Dravosburg, Pennsylvania, with a peak roof over the side bump-out.

In the Catalogue
I've snipped these images from the Argyle's listing in the 1921 catalog:
black and white image of floor plan and description of Sears Argyle in 1921 Sears Modern Homes catalogue

color print image of description of Sears Argyle in 1921 Sears Modern Homes catalogue

black and white print images of interiors of Sears Argyle in 1921 Sears Modern Homes catalogue


More About The Interior Trim
In the next two snippets from the catalogue page, you see mention of the millwork (interior doors, windows, window trim, and floors) all being (standard) in yellow or white pine. But, in the options, we see that oak doors, trim, and floors are an available upgrade, for an additional charge. I'm not a wood specialist, but I do want to point out that when we see painted trim, it often upsets people, who assume that gorgeous oak wood was painted over. But, in reality, many Sears houses (and others in their era) came with a lower-grade wood, intended for paint: yellow or white pine. Pine is beautiful, naturally, also, but it is the wood trim that is usually provided, when painting the trim is what is expected. It is also a softer and less-expensive wood. In later years (like in this 1930 Sears Building Supplies catalogue), we see that fir was the lower-priced wood offered by Sears, for paintable trim. This may all be related to which lumber yard the trim was coming from, in which area of the country. In the earliest years of the Sears Modern Homes era, Sears had a lumber yard in Mansfield, Louisiana, and southern yellow pine was the norm for trim wood originating there. In later years, Sears, instead, used the lumber facility that they owned in Newark, New Jersey.

written description of Sears Argyle in 1921 Sears Modern Homes catalogue
We do see these five-cross panel interior doors inside the Argyle on Seal Street.

written description of options for the Sears Argyle in 1921 Sears Modern Homes catalogue
You notice, at the bottom of this snippet from the Argyle catalogue page, a testimonial blurb from a man named August M. Schiller, about his Sears bungalow in West McHenry, Illinois. His house was not an Argyle, it was a Sears Hawthorne. Sometimes, Sears just threw in these testimonial blurbs on catalogue pages that are not for the house that they refer to. If you'd like to see August M. Schiller's house, here it is, in this earlier blog post of mine.
newspaper snippet from 1910 newspaper mention of Sears Roebuck lumberyard in Mansfield, Louisiana
The source for this is a July 24, 1910 issue of The Times, from Shreveport, Louisiana.
I have found more than one mention in newspapers, about the Sears-Roebuck Lumber Company in Mansfield, LA.
Sears also sold lumber from this yard in years prior to the start of the Sears Modern Homes era, when they were selling lumber supplies, but not house plans (which they began around 1895). I have found 1901 and 1904 newspaper references to this facility.
This house on Seal Street has, I think, the oak option, because all of the wood is left beautifully unpainted, and has developed a wonderful patina over the years.

Other Resources About The Sears Argyle
I am certainly not the first person to write about the Sears Argyle. Here are a few additional resources with great information and images: