 |
| 418 Woodlawn • Collingswood, NJ • circa 1920s • Home of Charles F. Kurtz and his wife, Mary |
"I am perfectly satisfied in every way with my 'Honor Bilt' Home, the 'Americus'."
So began the three-sentence blurb that Charles F. Kurtz submitted to Sears, about his satisfaction with the sturdy
Americus home that he built, or had built, in Collingswood, New Jersey.
Along the years that Sears ran their
Honor Bilt and
Modern Homes business, selling plans and lumber and supplies, and then pre-cut kits, they always included little comments by previous buyers, usually accompanied by a photo of their actual home, and often listing (most of) their name, and usually the town in which they built the home. Some of these "testimonials", as they are known, were included in pages of the general merchandise catalog (to advertise the homes catalog), and always, the home catalogs themselves included pages with these testimonials.
  |
Testimonial by letter, and with images: pages 27 (left) and 110 (right) of the 1920 catalog
... and there's a Silverdale in the one on the right :)
(click to enlarge) |
Sometimes, there were color flyers-- several page foldout brochures -- that might be arranged by areas of the country, advertising different home options via the use of these testimonials. It is from one such brochure, made available to our Facebook group
Sears Homes and Planbook Houses, by a friend at
antiquehome.org, that I found the mention of a Sears
Americus model, in Collingswood, NJ.
 |
| Images from a testimonial brochure. We aren't certain from what year the brochure dates -- and another member of our group has a copy, as well -- but we do know that Sears used the testimonials for years after the homes were built (why not?), and that there are, included in this particular brochure, homes which were not offered until about 1925, so we're guessing that the brochure dates from the mid-to-late 1920s. |
It's rather a fun, and challenging, research mission, to try to locate these homes to see if they are still standing today (and that's what this is all about, after all -- fun, and challenge-- and an interest in documenting this interesting part of American cultural history), but it takes a number of tools to accomplish this goal-- and a good bit of time. Gone are the days when we were
limited to hopping in a (real) car and driving on (actual) roads, hunting down houses to photograph (the method first used by intrepid Sears researcher Rosemary Thornton, as she traipsed all around our country, locating Sears homes -- read about her adventures, and her finds,
on her blog, or
in her books). There's nothing like seeing a real kit home for yourself, and, if you're lucky enough to live around some, that's the best way to get a real feel for what each model looked like.
But, if you want to search around the country, you have to branch out to modern methods: Google or Bing maps and Ancestry.com, along with some help from online real estate sites, like Trulia and Zillow. At least, those are the tools that I've found very useful, and they are the tools that helped me find this Americus in Collingswood.
The Sears Americus Model
The
Americus is one of my favorite models. I love its squared-off, Craftsman-meets-four-square-meets-Italianate style. Unfortunately, when folks change the siding on these beauties (which were usually originally made of wood clapboard, cedar shake, or stucco), they often do away with the beautiful, distinctive
brackets that stick out and support the wide
eaves (I really like those wide eaves!).
Our Collingswood
Americus has lost those brackets, too. I tried to find an image of an extant
Americus that still had its brackets sticking out, by going through the
database of Sears Catalog Homes in the United States, begun by Lara, author of the blog
Sears Homes of Chicagoland, but had to look up about 10 houses before I could find a couple (apologies, as I do not know which researcher to credit for finding these and adding them to the list):
 |
47 Hillside Avenue, Hastings-on-Hudson, NY • Still has its cedar-shake siding!
(UPDATE Sep.-2-15: Lara Solnickne informs me that this house was located by Jeff Alterman. Thanks! See her comment, below.) |
 |
41 Farrington Road, Croton-on-Hudson, NY
(see some interior photos, below) |
 |
| Farrington Road -- supports on upper-story eaves |
 |
Farrington Road -- supports on porch roof, as well as closeup of distinctive Sears squared-off support columns.
|
 |
This stucco 1922 or 1923 Americus is at 916 Michigan, Wheaton, Illinois -- still has its eave brackets!
This house was located through mortgage research, by researcher Lara Solonickne. You can read more about this home here, in her post on Sears Homes of Chicagoland. |
 |
Oh, here's another nice-looking Americus that has eave brackets. It looks like they do have some kind of non-wood siding, but, at least they kept the distinctive brackets and Sears columns. This is at 51 Hereford Street, Cincinnati, Ohio.
(Photo by Cindy Catanzaro, Springfield Ohio Sears kit-home specialist.) |
What Does It Look Like Inside of a Sears Americus ?
 |
| Description from my1930 catalog |
 |
First -Floor plan, from my 1925 catalog
(click to enlarge) |
 |
Second-Floor plan, from my 1925 catalog
(click to enlarge) |
I don't have any photos of the inside of the Collingswood
Americus, but two bloggers have shown real-estate listings with images of two other
Americus homes, and here are the living rooms of each of those two:
 |
This is from the real estate listing for 304 Baltimore Road, Rockville, MD (built in 1924), retrieved from D.C. real-estate agent (and major Sears homes enthusiast) Catarina Bannier, linked from her May 8, 2014 entry of DC House Smarts • Here is a link to the listing for the house. (click to enlarge)
|
 |
| This is from Sears Homes of Chicagoland, from an entry that researcher Lara S. wrote about an Americus at 23 N. 19th St, Lafayette, Indiana, ordered in 1922. In this wonderful post, you get to see all kinds of paperwork related to the original order of the kit from Sears -- blueprints, bills, correspondence, stamped lumber, and more. You can read it HERE. |
 |
| From my 1925 catalog. |
UPDATE: Thanks to one of my most frequent readers, I've learned of a Zillow sales listing for the beautiful Americus in Croton-on-Hudson, New York, shown above. Here are a couple of the interior photos (you can see the full listing here):
How much did the Americus cost to build, and what did you get for your money?
Oddly, I have found that the cost for the pre-cut kit for the Americus, was significantly higher in 1920, than in 1925! I have no idea why. Both were "Already Cut" and fitted, so that is not the difference. If you know why, please feel free to explain, in the comments.
 |
This is the cost as shown in my 1920 catalog.
|
 |
| This is the cost as shown in my 1925 catalog. |
 |
| Here's what the price included, in 1925. |
 |
| And here are options available in 1925. |
So, who lived in the Americus at 418 Woodlawn, Collingswood, NJ?
Interesting question. Part of the problem in having a clear answer to that question, is that a build date for this home is not available. Real Estate tax records for Camden County, NJ, say 1900, which I've learned (thanks, Cindy C.!) is a common date to give when records were lost for the actual build year of an old home, but, obviously that can't be the build date for this home, since Sears wasn't selling any homes before 1908 and the Americus was not offered until probably 1920 (I find it in my 1920-1930 catalogs).
In any case, due to the testimonial, you would think that it would be Charles F. Kurtz and his family who first lived in this home. However, not only do we not know the year of the build, we do not know the year of the testimonial brochure. And, the U.S. census (found on Ancestry.com) gives me some intriguing information: Charles F. Kurtz and his family did not live at this address in 1920 or 1930 -- yet we believe the home was built during the 1920s. And, what's more, someone else did live at this address in 1930: William Meeks, his wife, Lillian, and their son Thomas (thanks, Cindy!). But... the census shows that they were renters, not owners.
And, the 1930 census shows that Charles F. Kurtz and his family, including his widowed father Louis, lived in Philadelphia (right across the Delaware River from Collingswood, NJ):
 |
Collingswood, NJ is not far from Philadelphia, PA -- just across the Delaware River and then a little train ride.
I used to live in nearby Cherry Hill, just a bit to the right of Collingswood, here on this map. |
This 1930 census information could mean several things.
It could mean that
- Charles Kurtz ordered and built the kit for the Sears Americus during the 1920s, to use as a rental-income property, while remaining at 1526 Wingohocking St., Philadelphia with his wife, two daughters, and father. And, in 1930, it was being rented from them, and lived in, by William and Lillian Meeks and their son.
Interestingly, according to the 1920 census, done before his 1920 marriage to Mary, Charles actually lived across Wingohocking street, with his parents, Lucy and Louis, at 1515 Wingohocking St. He is shown then to be a bookkeeper for an insurance company (but later census data shows him to be a cement finisher).
 |
1920 U.S. Census information for our Charles F. Kurtz.
The actual census page shows the address to be 1515, which is across the street from where he moved sometime before 1930, with his wife, two daughters, and widowed father. |
Or, the 1930 census information could mean that:
- There was a different property at 418 Woodlawn at the time of the 1930 census, and that, subsequently, it was torn down, and Charles Kurtz bought the land and built his Sears Americus kit home there, in, or just after, 1930 (remember, 1930 is the last year that we see the Americus in a catalog).
Or, it could mean that:
- The postal system changed the street addresses for Woodlawn Avenue sometime in 1930, and the 418 Woodlawn where William Meeks was renting, is not the same exact location of the 418 Woodlawn where the Americus was built. However, in looking at the actual census page for that street, for 1930, I don't see Charles Kurtz at a different address... and, remember, he is shown at the Philadelphia address in 1930.
I could not find William Meeks at any other address either in 1920, or in 1940, so I don't know what happened to him and his family.
But, what we can say is this:
By 1935, Charles F. Kurtz, his English-born wife, Mary, and their two daughters
(interestingly, each one named after both his wife and his mother: Mary Lucy Kurtz, and Lucy Maria Kurtz) were living in the
Americus at 418 Woodlawn, Collingswood, NJ. The 1940 census shows them there, shows them as the owners, and shows that they lived in the "same house" in 1935.
 |
| Summary info for Charles Kurtz, in 1940, now a Cement Finisher, instead of a bookkeeper. |
 |
The listing at the bottom of the 1940 census summary, showing all four of the residents of 418 Woodlawn.
|
Charles and Mary were married in 1920, when Charles was 22, and Mary was 20. Though Charles and his parents were born in Pennsylvania, Mary and her parents were born in England, and came to the United States in about 1908. Charles went through the first year of high school.
 |
| Mary in the 1930 census. |
By 1940, the whole family was employed, Charles continued as a cement finisher, and wife Mary worked at a retail store as a clerk. Both daughters, Mary and Lucy, had finished four years of high school, and, now at ages 19 and 17 respectively, were employed: Mary was an inspector for Pen Point Mfg., and Lucy was a sales clerk for a "Five and Dime" retail department store.
Collingswood, New Jersey
Collingswood is, and was, a charming town.
In 1931, apparently the big news was the October football game between the Collingswood High School Knights, and Camden High School (Camden is the county seat, and now a run-down city). Collingswood eaked out a last-minute victory!
 |
| You can read the whole story HERE -- it's the source for these snippets about the big game. |
 |
| These folks might have been neighbors of Charles, Mary, Mary, and Lucy Kurtz! |
 |
There was a Pure Oil Service Station in Collingswood. Look at that swoopy, Anastasia!
Sure looks like the English cottage style that Sears included in its 1920s through 1930s homes.
(You can buy this image on Ebay, HERE.) |
Collingswood Today
Today, Collingswood is considered a charming, historic town, which retains its well-kept historic buildings and homes. In 2009, the APA -- American Planning Association -- listed its main shopping street, Haddon Avenue (the street that Woodlawn is off of) as one of several "Great Streets" in America.
 |
| Go HERE to read the article and see the slide show. |
The article describes many great things about Collingswood, among them, its historic character. Its Commercial Historic District, where Haddon Avenue is, is listed as a state historic area, and is on the National Register of Historic places.
It's amazing what you can do with a little start of information.
From that little testimonial blurb, using 21st-century means, I was able to dig into the past to first locate this wonderful Sears Honor Bilt kit home, and then find out a bit about who built it, who lived there, and what life was like in the town we just saw in passing in a testimonial brochure.
UPDATE, June 7, 2021:
I have just learned that this house
was for sale in 2016, and I see that the new owners have painted and fixed up the house beautifully! In fact, the owners apparently found my blog post, thanks to a Google search, and a local news story was done, featuring the house and its origins as a Sears house. The article was done by Kevin Callahan, who writes for the
08108collingswood.com website, and it was published on March 13 of last year (2020). My blog was mentioned, and I see that it's a good thing that I have now included my name and photo on the blog, as the owner, Jessica Todd, said that the blog post that she found about her house, had been written by, "just a guy who likes Sears kit homes". Ha! Jessica, I'm a woman... a woman who likes Sears kit homes :) I'm really glad that you found this blog post, Jessica!
Here's that article, if you'd like to see it... and, here's the house, as it looks now:
 |
| Sears Americus, built around |
 |
| Image courtesy of Google maps Streetview, 2019. |
UPDATE, March 22, 2023
I was very pleased, recently, to receive an email from John Price, who is one of the grandchildren of Charles and Mary Kurtz (his mom was their daughter, Lucy). He explained that he understands the house to have been built between 1920 and 1922, and shared the story of why the family was not shown living there in the 1930 U.S. Census:
 |
| Indeed, the family did rent out the house to others, during the depression, but were able to return around 1935! |
He also was kind enough to share these two family photos, and I am thrilled to share them here:
 |
| Charles and Mary Kurtz, back living in their Sears Americus, circa 1942. |
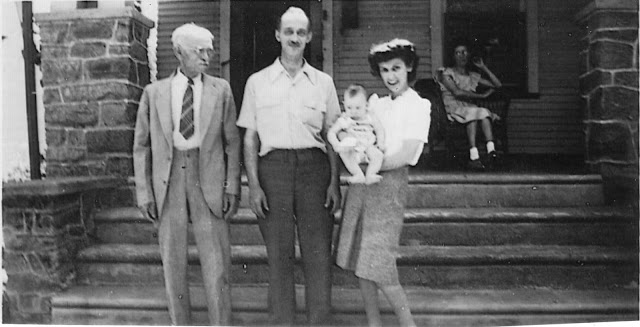 |
| Charles Kurtz (center), with his daughter, Lucy, holding her baby daughter; Mary Kurtz back on the porch; and Charles' father, Lewis Kurtz, on the left. Circa 1945. |
John, thank you so much for reaching out to me with this information, and these photos!
•••••••••••••••••••••••••••••••••••••••••••••••••••••••••
For more information on who we are, and what we do, visit our website:
SearsHouses.com


